Location
Sleeps
16
Bedrooms
8
Bathrooms
10
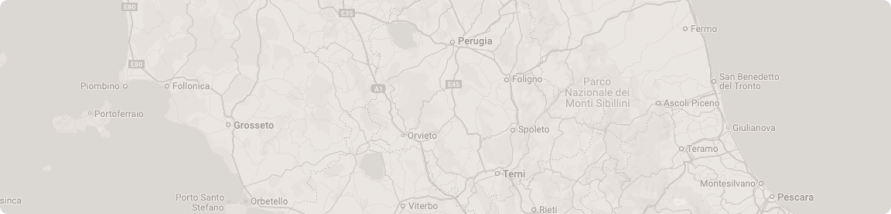
Masseria Terracotta is a restored 16th-century farmhouse set within the Porto Selvaggio Natural Park conservation zone, on the Ionian coast of Salento in southern Puglia. The property accommodates up to 16 guests across 8 suites, each with its own private garden access and outdoor shower. The estate extends over 3 hectares of private parkland that includes a pine forest, an olive grove of approximately 600 trees, and a vegetable and fruit garden. Brindisi Airport is around 1 hour away by car, Lecce approximately 40 minutes, and the lively fishing town of Gallipoli around 25 minutes. Porto Selvaggio beach is a 15-minute drive, followed by a 15-minute walk through a pine wood to reach the water. Other rocky coves along the coast are approximately 10 minutes by car, whilst the nearest sandy beaches are around 30 minutes' drive.
This stretch of the Ionian coast remains one of Salento's wilder corners—rocky coves and turquoise water reached not by road but by shaded paths through dense Aleppo pines and Mediterranean macchia. The Porto Selvaggio park covers over 1,000 hectares of protected coastline, its cliffs punctuated by prehistoric caves such as the Grotta del Cavallo, where some of Europe's earliest human remains have been found, and 16th-century watchtowers like Torre dell'Alto and Torre Uluzzo, built against Saracen raiders and now offering views that sweep from the bay below to the open Ionian beyond. The baroque town of Nardò is a short drive inland, its Piazza Salandra lined with ornate palazzi and the ornate Guglia dell'Immacolata. Further afield, Lecce—the Florence of the South—rewards a full day of wandering among churches and carved limestone façades, while Gallipoli's old town, built on an island and connected to the mainland by a 17th-century bridge, offers harbourside restaurants serving the day's catch. Day trips to Otranto and Santa Maria di Leuca are also within comfortable reach.
The original masseria, documented from the mid-1500s, has been comprehensively restored in collaboration with the architect Cosimo Antonaci, its historic stonework now set in dialogue with contemporary materials—exposed concrete, reclaimed wooden beams, micro-resin floors, and expansive glazing. At the heart of the property, a 7-metre-high glass atrium connects the 2 original wings and leads to a mezzanine studio and sea-view terrace above. The main living area occupies approximately 320 square metres across a double-height space, comprising a dining room for 16, 3 separate lounge areas, and 2 fireplaces—one set against a monumental 12-metre concrete wall. The open kitchen is fully equipped with professional-grade fittings, including 2 stone islands and 7 metres of timber cabinetry. A guest bathroom completes the ground floor living spaces. On the first floor, a breakfast lounge opens onto a large terrace with views across the Gulf of Taranto—on clear days, the mountains of Calabria are visible on the horizon. This level also includes a fully equipped second kitchen, a gym, and a hammam. The property is equipped with underfloor heating, air conditioning, and Wi-Fi throughout.
Outside, the landscaped grounds extend directly from the interior living spaces, with multiple dining and lounge areas positioned beneath the century-old pines. The 15-metre swimming pool is set within the olive grove, accompanied by a solarium. Technical and storage areas, as well as parking, are discreetly accommodated within the estate.
BEDROOMS CONFIGURATION
Ground Floor
King bedroom with ensuite bathroom with bathtub and walk-in shower
King bedroom with ensuite bathroom with bathtub and walk-in shower
King bedroom with ensuite bathroom with bathtub and walk-in shower
King bedroom with ensuite bathroom with bathtub and walk-in shower
King bedroom with ensuite bathroom with bathtub and walk-in shower
King bedroom with ensuite bathroom with walk-in shower
King bedroom with ensuite bathroom with walk-in shower
CIN: IT075052B400027844
The Details

AC Throughout

Washer & Dryer

Fitness Room

Fireplace

Smart TV

Sound System

Home Cinema

Steam Room

Hair Dryers

Fenced Swimming Pool

BBQ

Private Garden

Vegetable Garden

Olive Groves

Gated Property

Private Parking

Nardò - 15min drive

Porto Cesareo - 15min drive
Gallipoli - 25min drive
Ugento - 40min drive
Presicce - 45min drive

Lecce - 40min drive
Castro - 1h drive

Nearest Rocky Beach - 6min drive
Nearest Sandy Beach - 10min drive
Porto Selvaggio - 15min drive

Nearest Restaurants & Shops - 15min drive

Guest Welcome & Show Around On Arrival

Utilities

Housekeeping Daily
Final Cleaning

Linen & Towel Change Mid-Week

Daily Basic Continental Breakfast

Welcome Aperitif

Staff On-Site

Toiletries

Tourist Tax

Chef Service